
Primary on Main
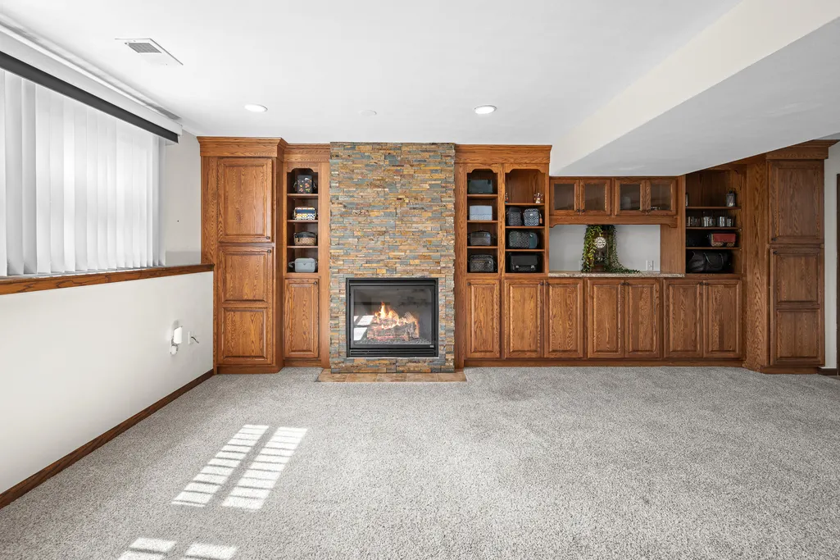
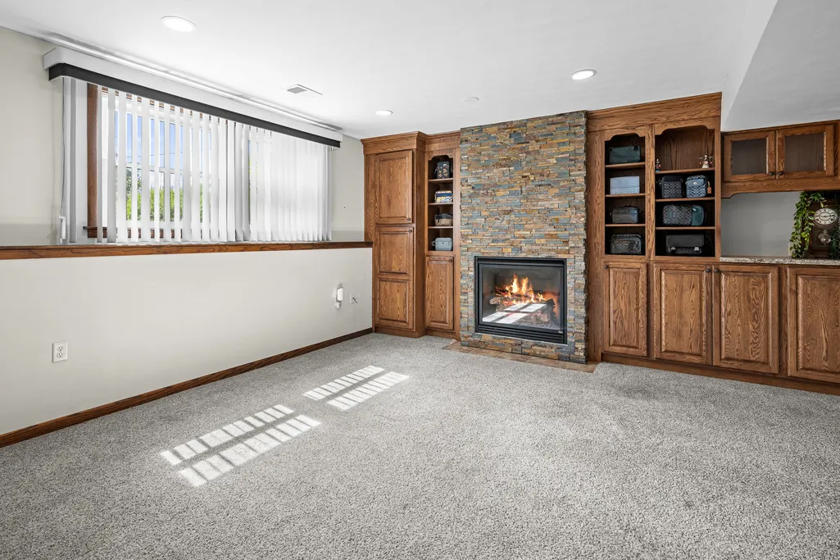
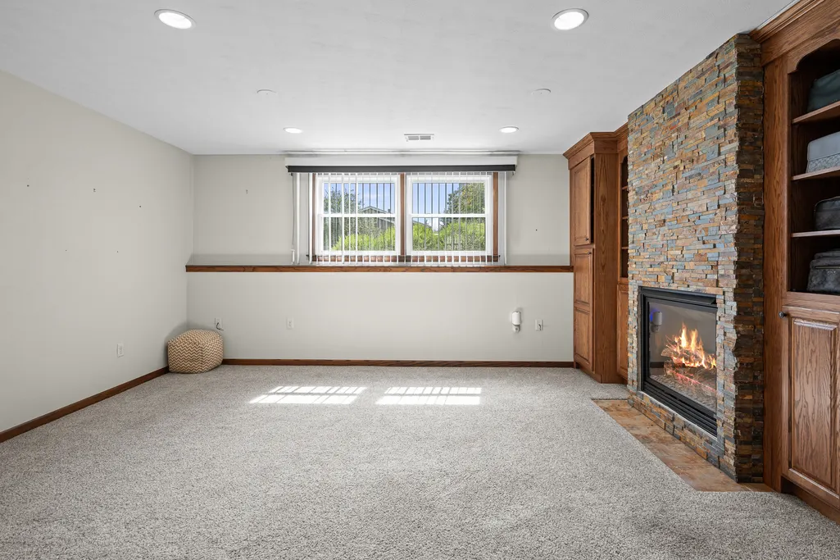
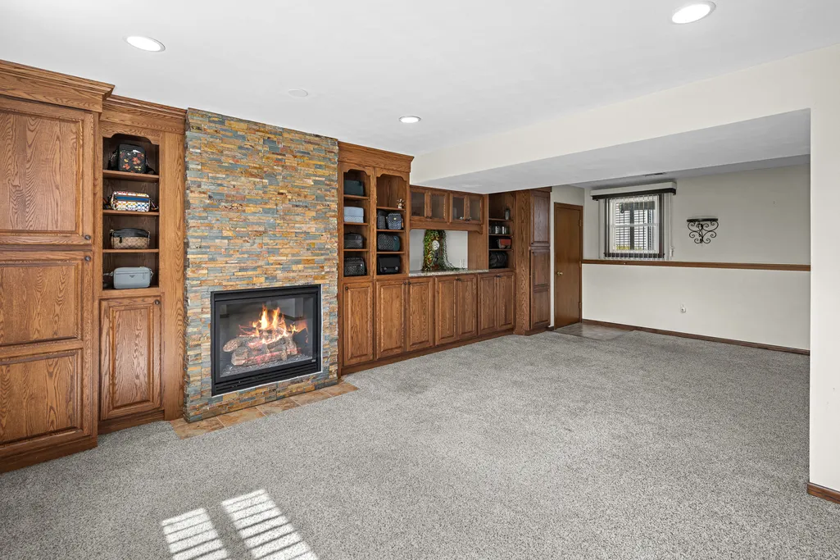
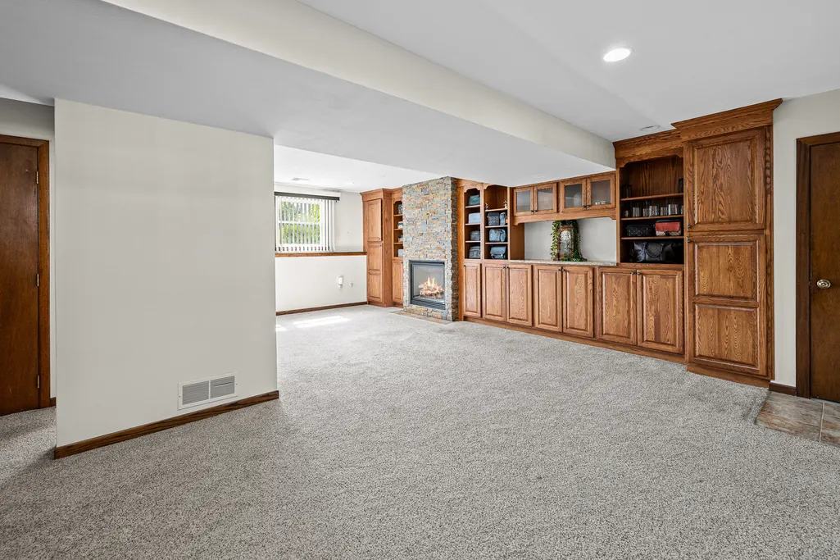
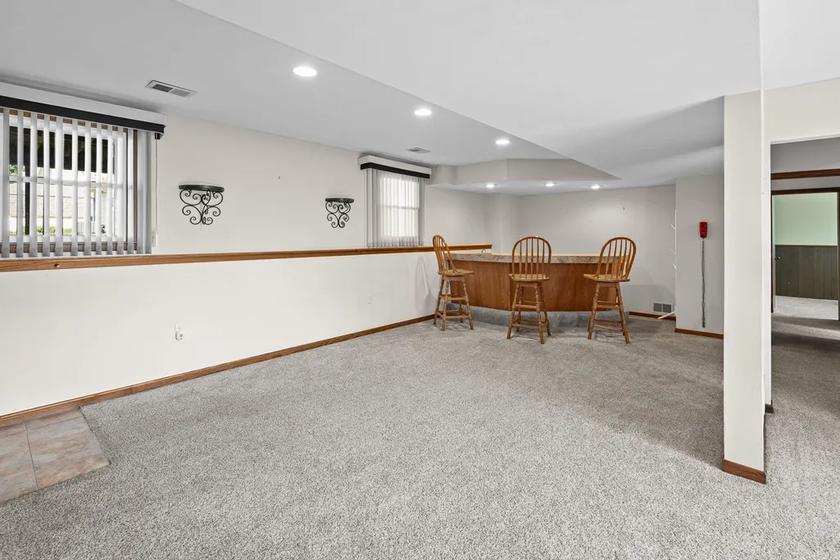
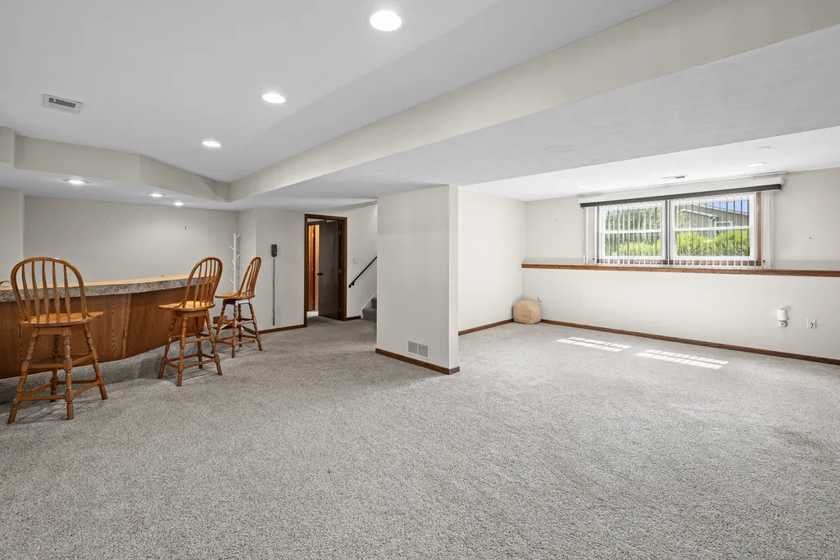
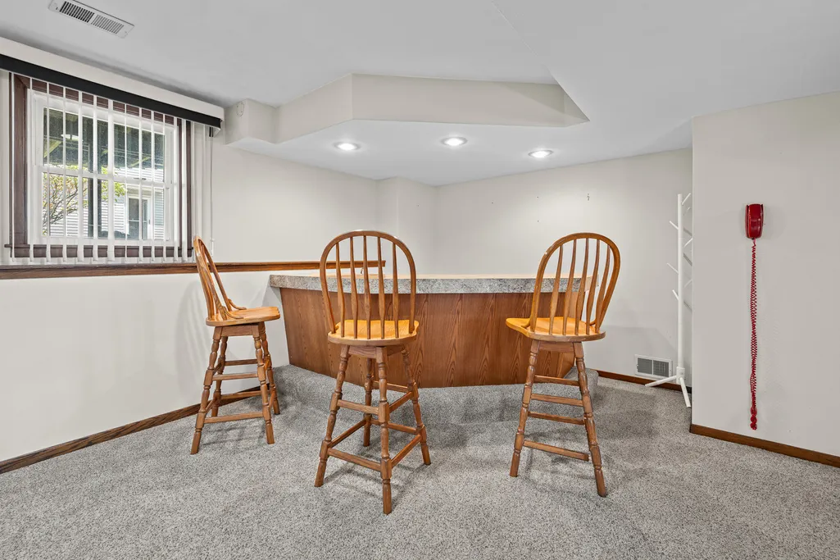
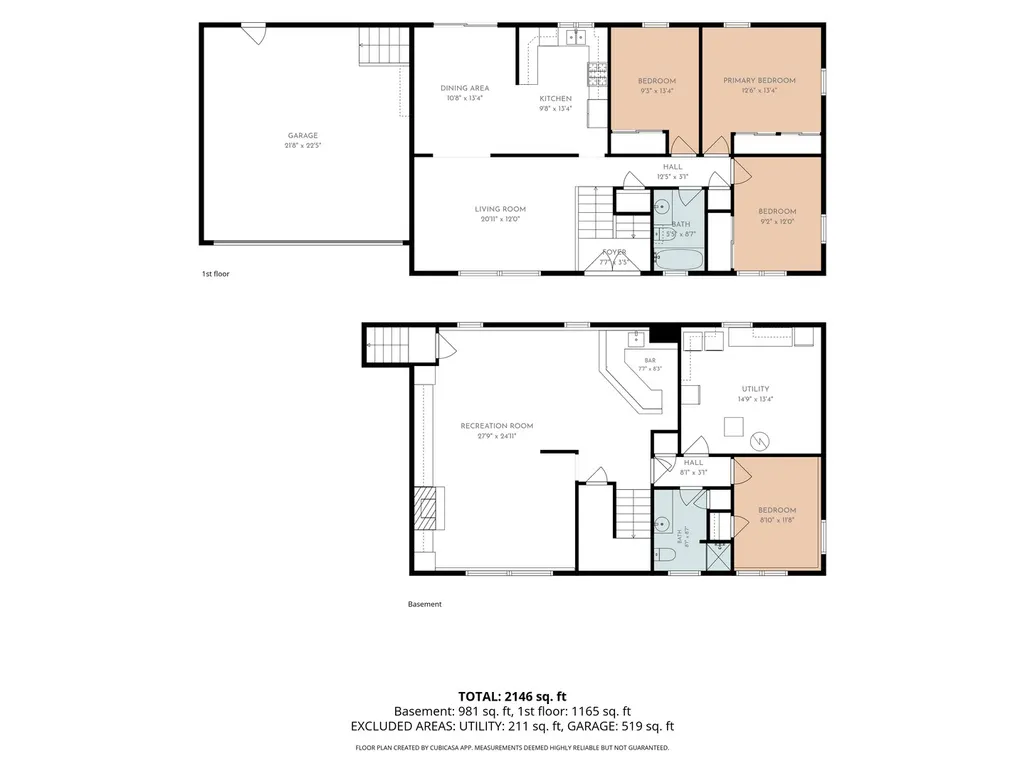
Address
3333 35th Avenue, Moline, IL
Price
$ 284,999
Property Attributes
- MLS#12739692
- TypeSingle Family
- Listing Status New
- CountyROCK ISLAND
- CityMoline
- AreaMoline
- NeighborhoodRock View Estates
- Zip61265
- StyleTraditional,Split Level
- Year Built1972
- Taxes$ 6473
- Price$ 284,999
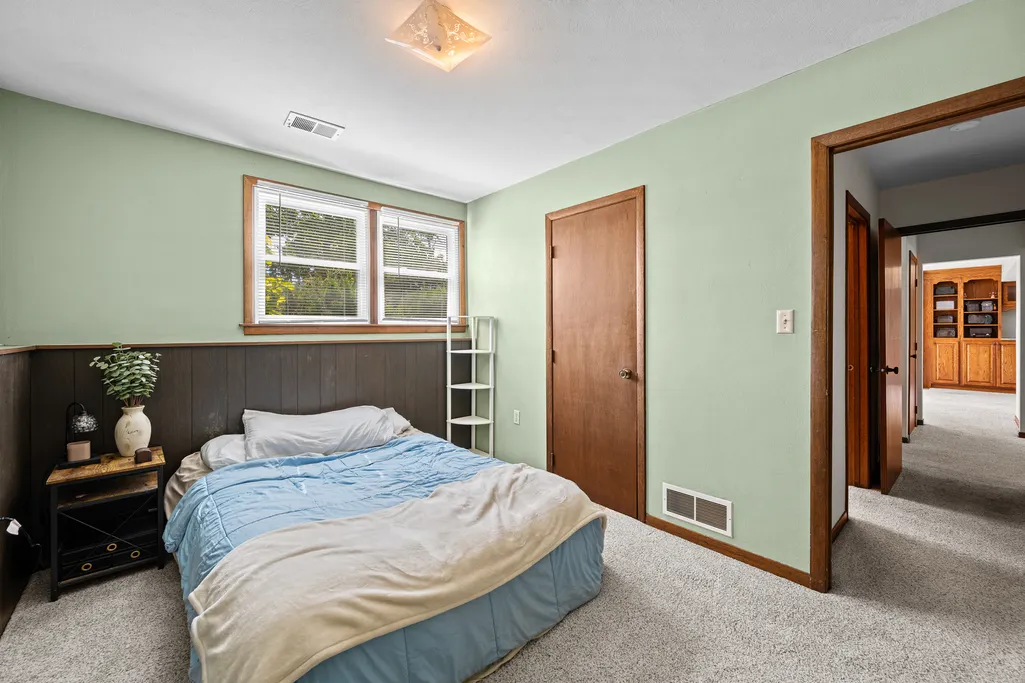
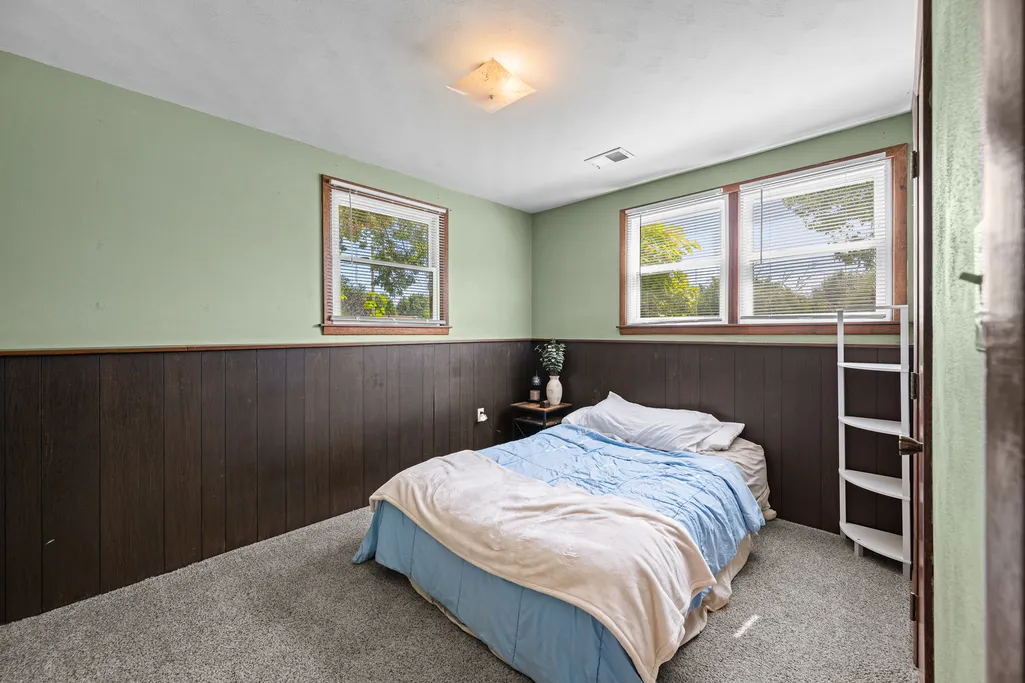
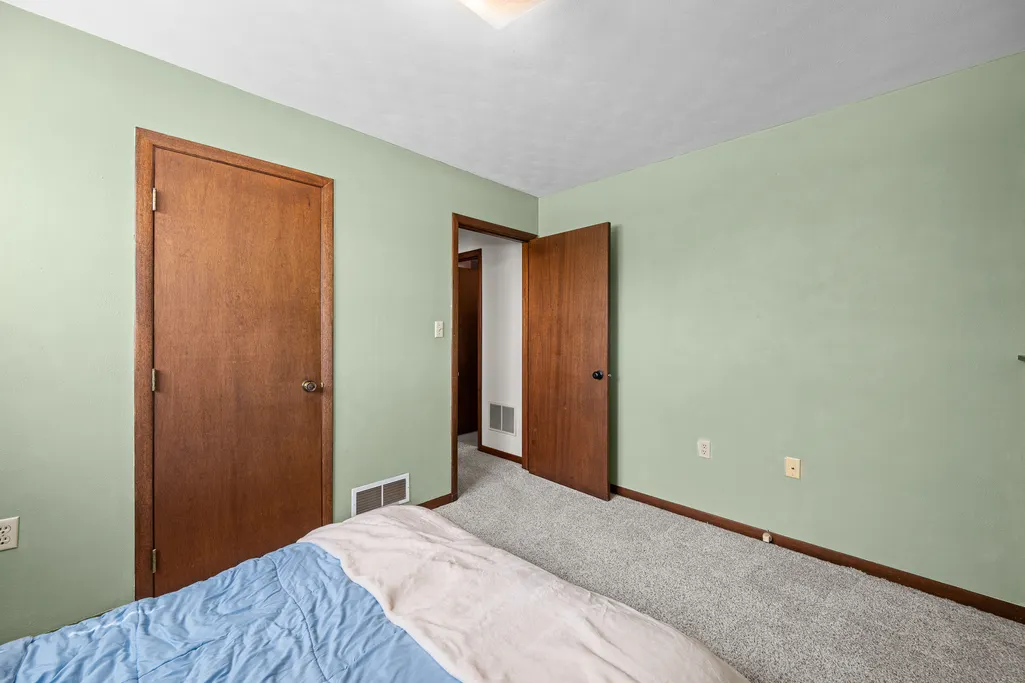
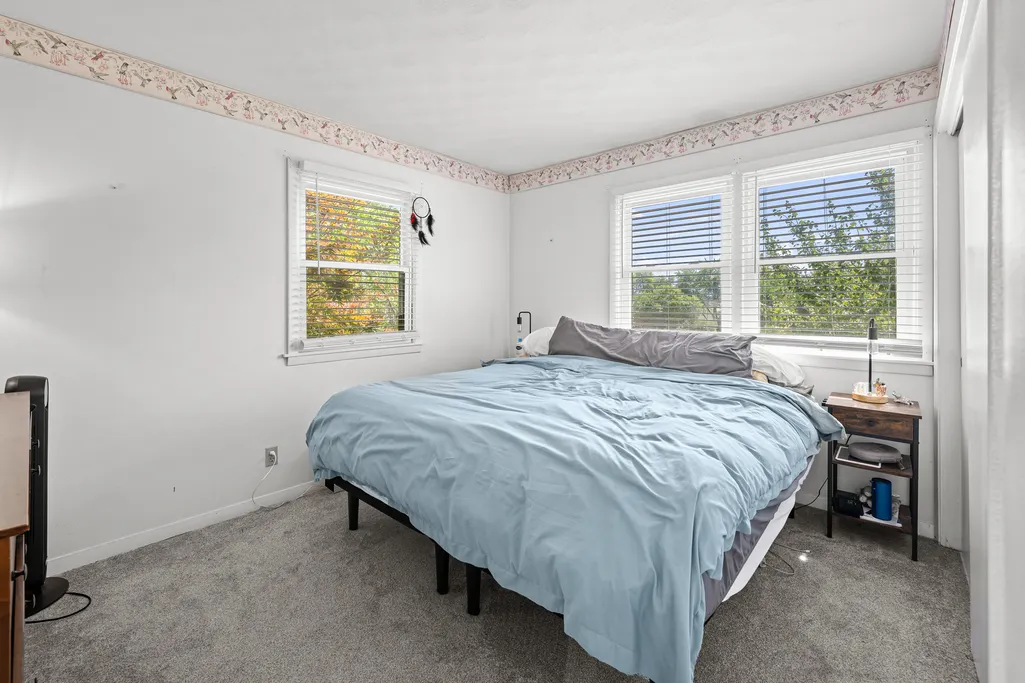
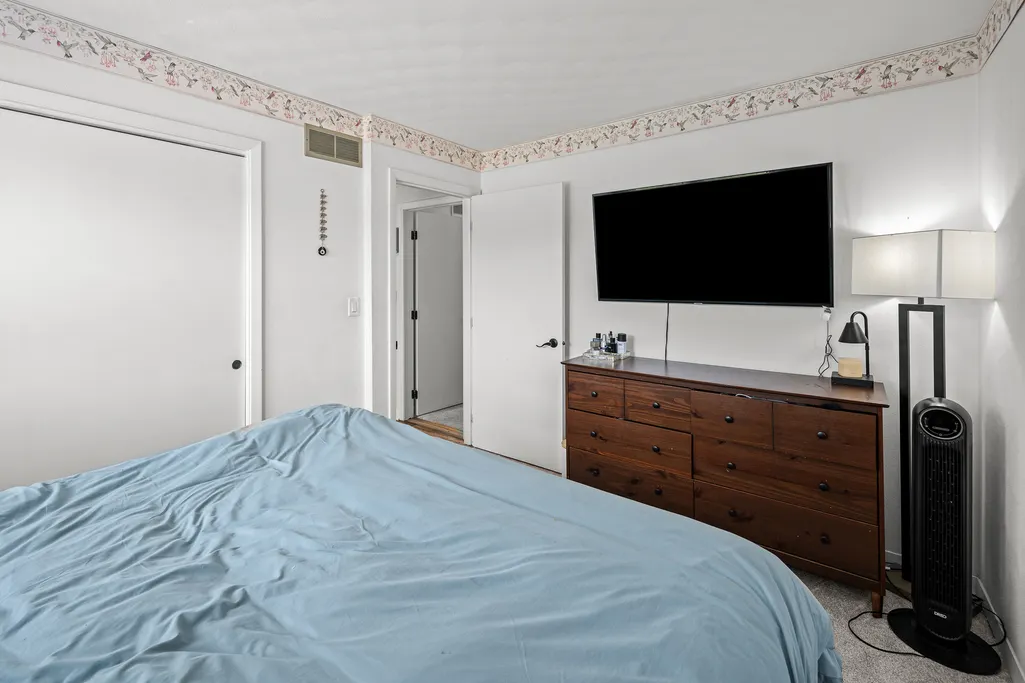
- Bedrooms4
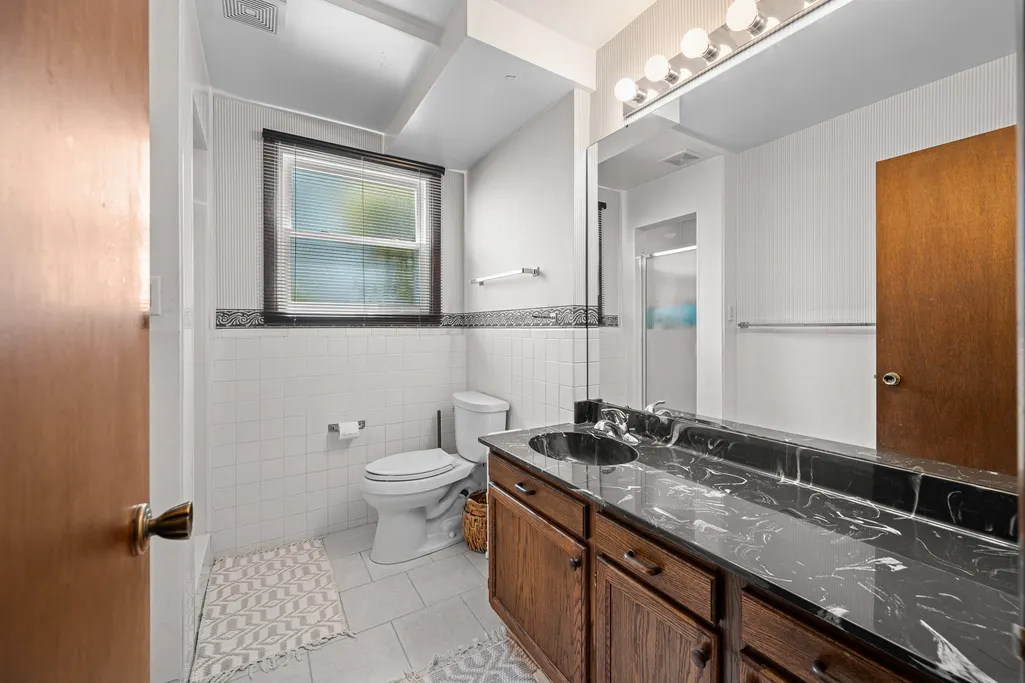
- Full Bathrooms2
- Half Bathrooms0
- Sqr Footage2288
- Lot Size0.18 Acres
Data Source:
Midwest Real Estate Data (MRED)
Property Description
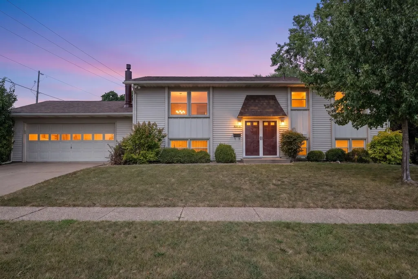
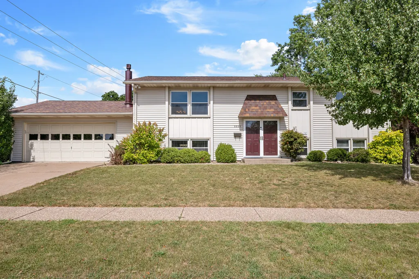
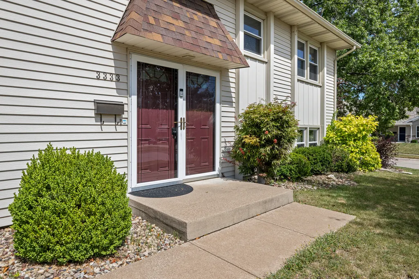
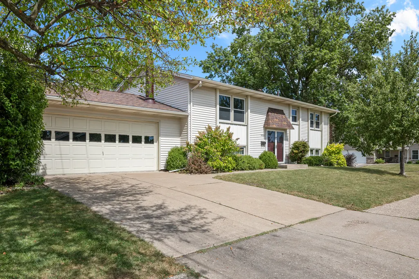
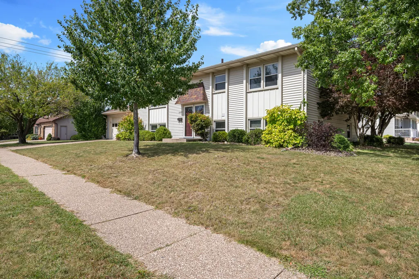
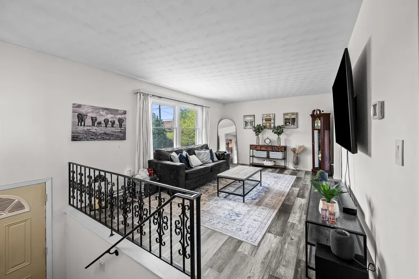
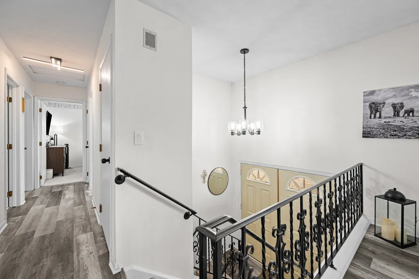
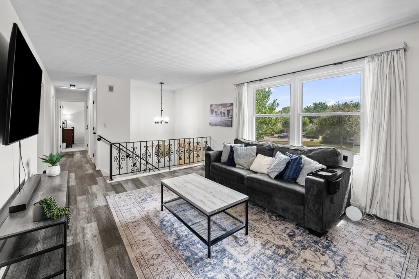
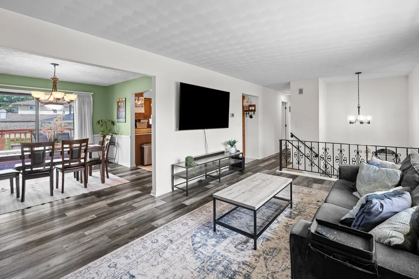
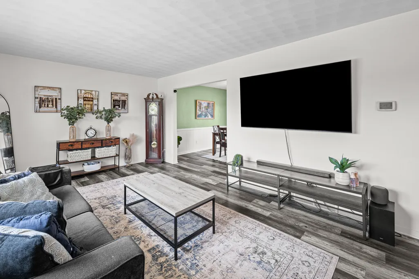
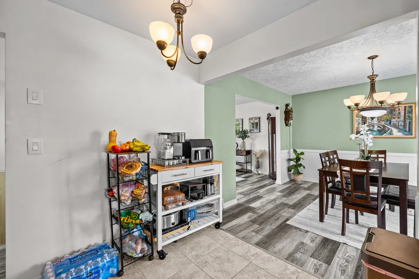
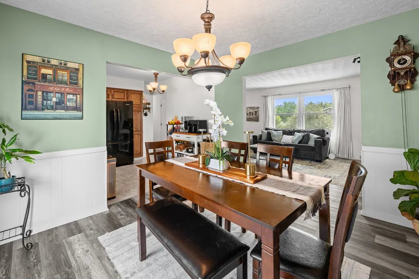
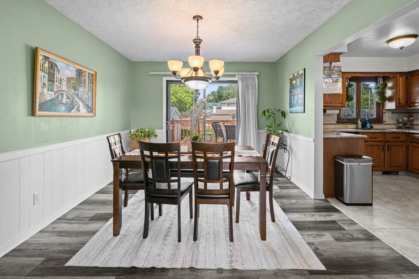
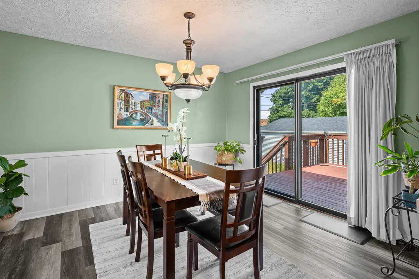
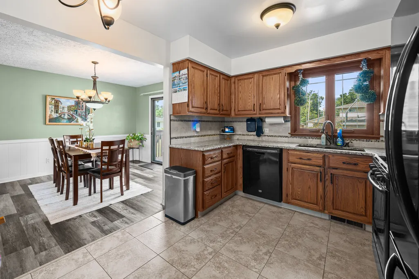
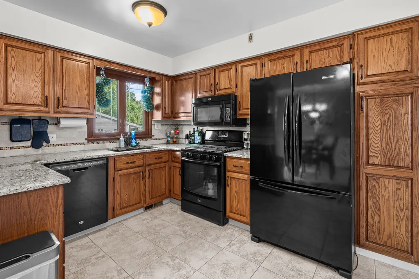
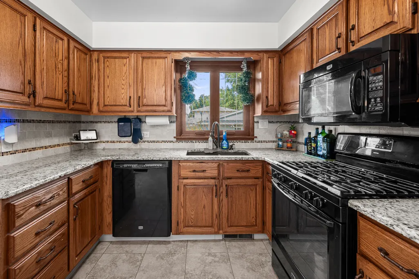
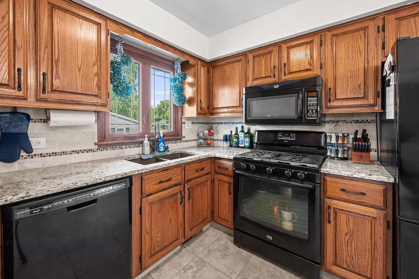
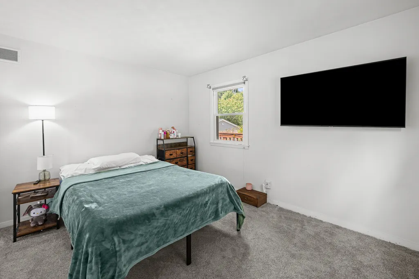
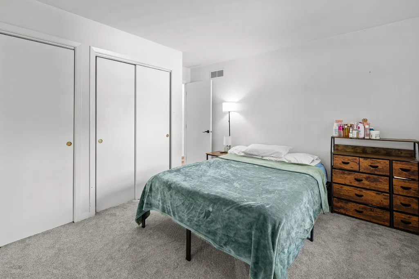
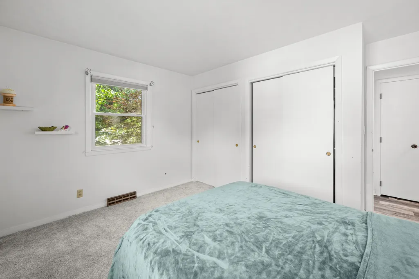
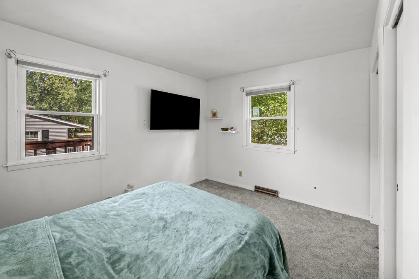
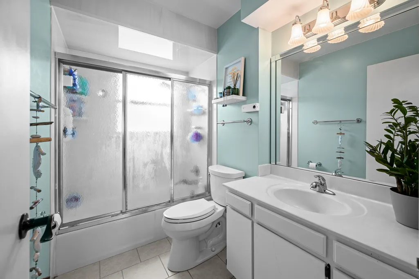
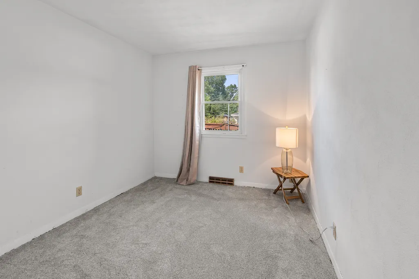
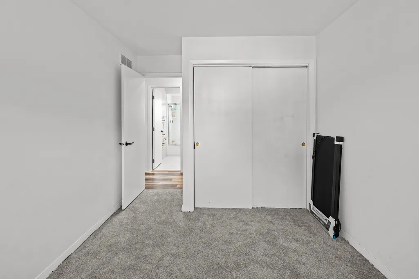
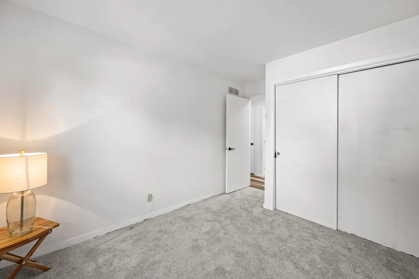
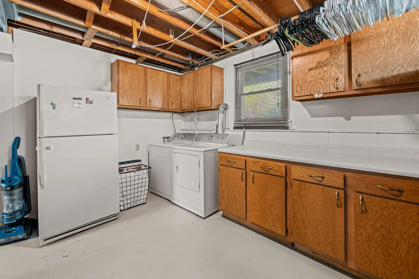
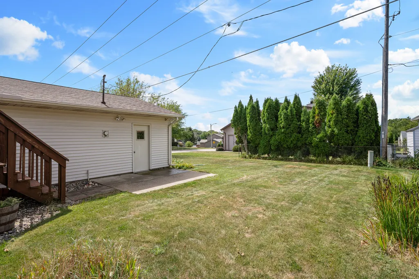
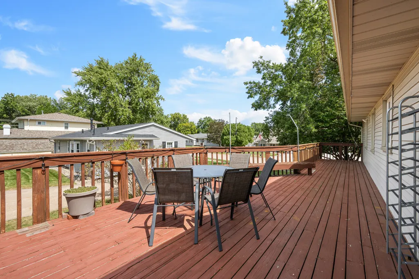
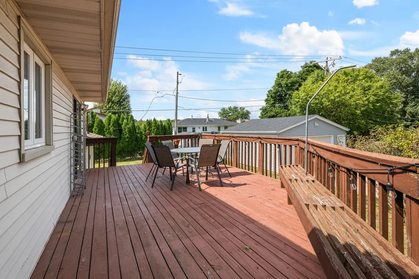
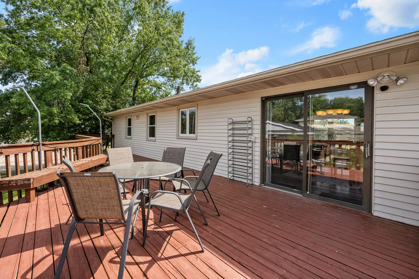
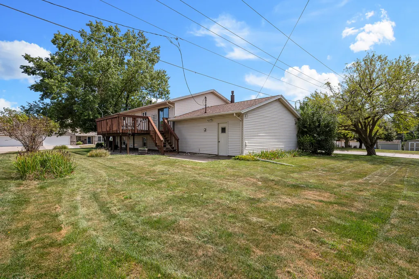
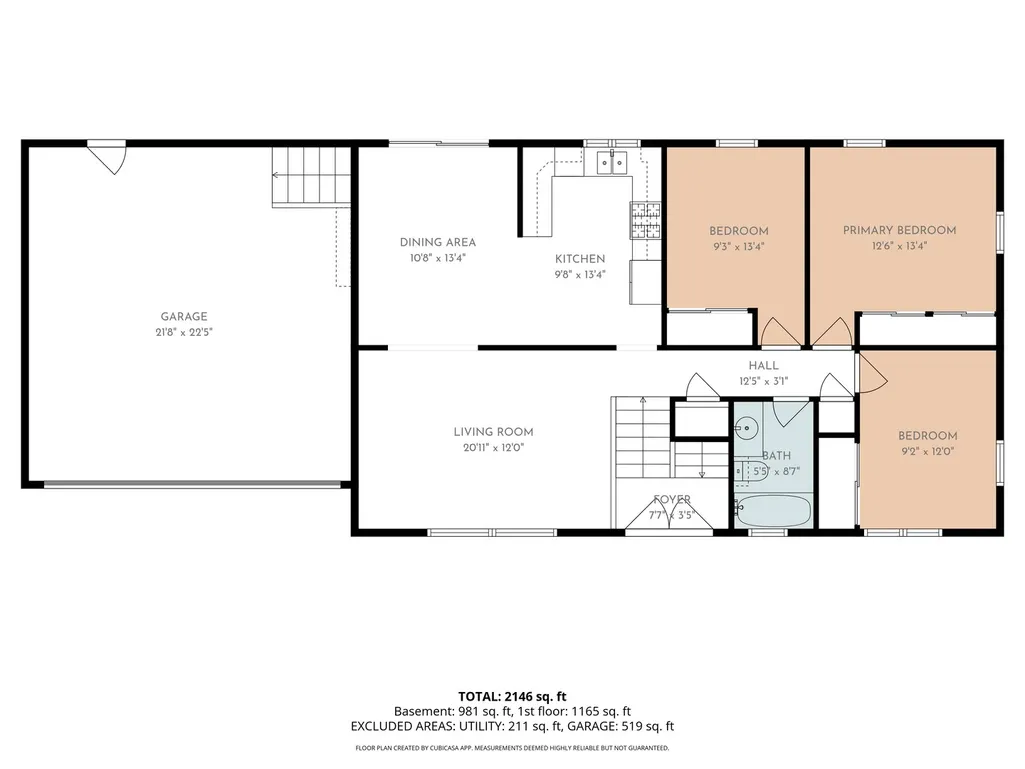
Welcome home to this beautifully updated 4-bedroom property situated on a desirable corner lot in a convenient location! Enjoy easy access to John Deere Road, I-74, the library, restaurants, the new Texas Roadhouse, shopping, and much more. The main level features newly updated flooring throughout, while the removal of a wall in the kitchen creates a bright, open-concept living space that is perfect for entertaining and everyday living. Compare the old pictures with the new ones! With its spacious layout, convenient location, and thoughtful updates, this home is a wonderful opportunity you won't want to miss!
| Price History | |
|---|---|
| 9/10/2026 | Listed $284,999 |
General Features
| Living Area | 2288 |
|---|---|
| Sewer | Public Sewer |
| Heating | Natural Gas |
| Cooling | Central Air |
| Possession | Closing |
| Roof | Asphalt |
| Appliances | Range,Microwave,Dishwasher,Refrigerator,Washer,Dryer,Disposal,Range Hood,Gas Cooktop,Gas Oven |
| Garage Spaces | 2 |
| Association Fee Includes | None |
| Architectural Style | Traditional,Split Level |
| Construction Materials | Aluminum Siding |
| Year Built | 1972 |
| Tax Year | 2025 |
| Ownership | Fee Simple |
| Community Features | Curbs |
| Assoc Fee Paid Per | Not Applicable |
| County | Rock Island |
| New Construction | No |
| Property Type | Residential |
| Subdivision Name | Rock View Estates |
| Total Rooms | 8 |
| Full Baths | 2 |
| Status | New |
| Directions | 41st St to 32nd Ave to 38th St to 35th Ave |
| City | Moline |
| High School District | 40 |
| MLS Area | Moline |
| Tax Annual Amount | 6473.72 |
| Standard Status | Active |
| Middle/Junior School District | 40 |
| Elementary School District | 40 |
| Property Type | Detached Single |
Interior Features
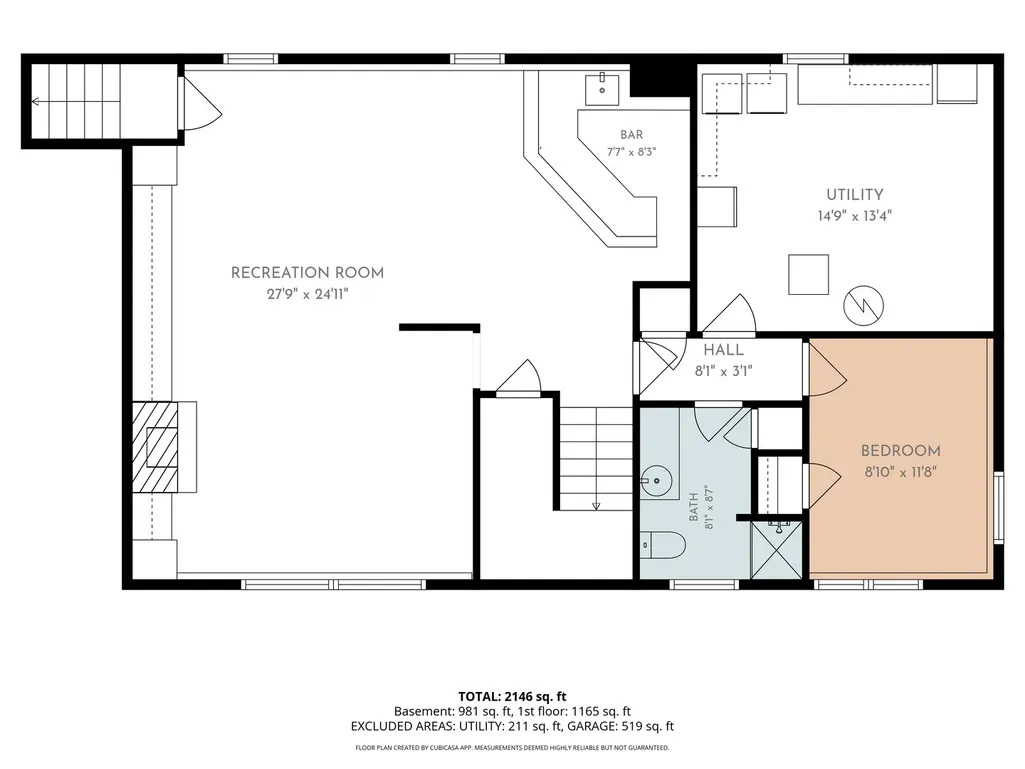
| Interior Amenities | Wet Bar |
|---|---|
| Basement | Finished,Full |
| Total Fireplaces | 1 |
| Fireplace Features | Gas Log |
| Laundry Features | In Unit |
| Total Bedrooms | 4 |
| Below Grade Finished Area | 1144 |
| Room Type | No additional rooms |
| LivingAreaSource | Taped |
| Total Baths | 2 |
| Bedrooms Possible | 4 |
Exterior Features
| Parking Features | Concrete,Garage Door Opener,Yes,Garage Owned,Detached,Garage |
|---|---|
| Lot Features | Corner Lot,Level |
| Water Source | Public |
| Total Parking | 2 |
| Foundation Details | Block |
| Lot Dimensions | 123x80x109x17x65 |
| Lot Size Acres | 0.18 |
| Waterfront Y/N | No |
| Other Equipment | Water Heater-Gas |
Amenities
- Foreclosure
- Views
- Short Sale
- New Construction
- Adult 55+
- Lease To Own
- No HOA Fees
- Furnished
- Primary On Main
- Air Conditioning
- Seller Finance
- Green
- Fixer Upper
- Horse
- Golf
- Fireplace
- Deck
- Garage
- Basement
- Pool
Property vs Single Family Average in 61265
Price
Taxes
Year Built
Visits

