

Address
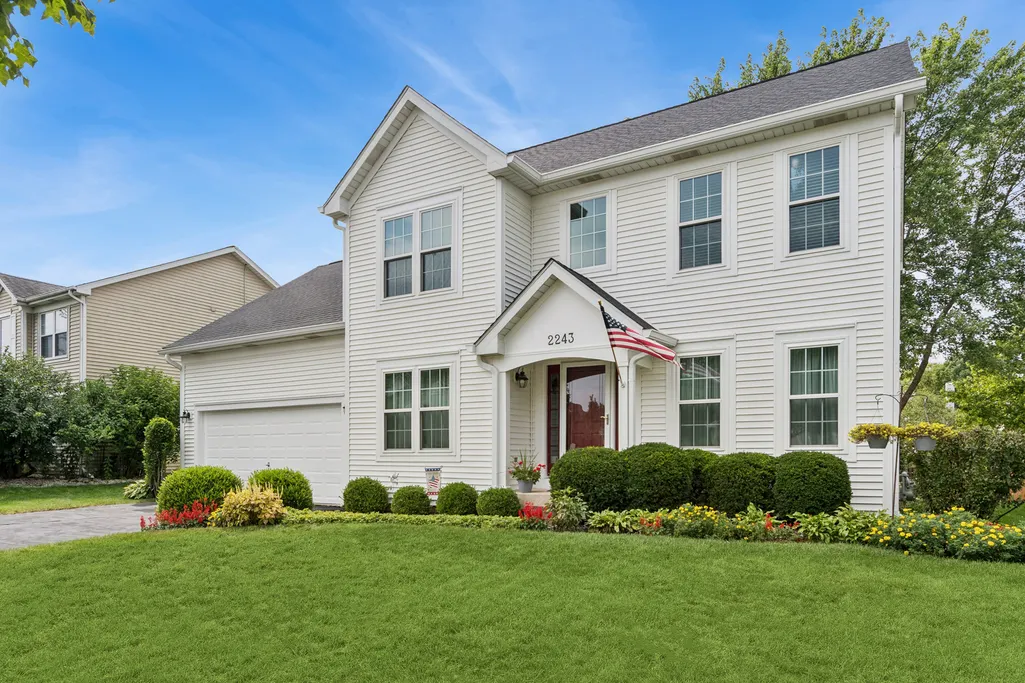
2243 Cheshire Drive, Aurora, IL
Price
$ 475,000
Property Attributes
- MLS#12726333
- TypeSingle Family
- Listing Status New
- CountyDUPAGE
- CityAurora
- AreaAurora - Eola
- NeighborhoodWaubonsee
- Zip60502
- StyleTraditional
- Year Built1994
- Taxes$ 9249
- Price$ 475,000
- Bedrooms4
- Full Bathrooms2
- Half Bathrooms1
- Sqr Footage2156
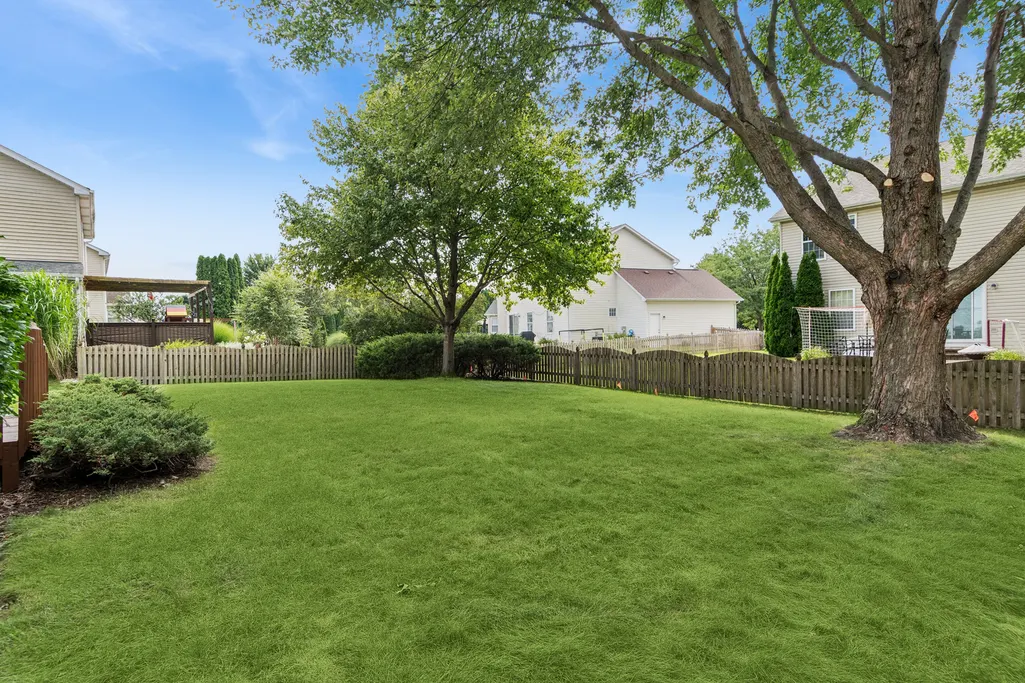
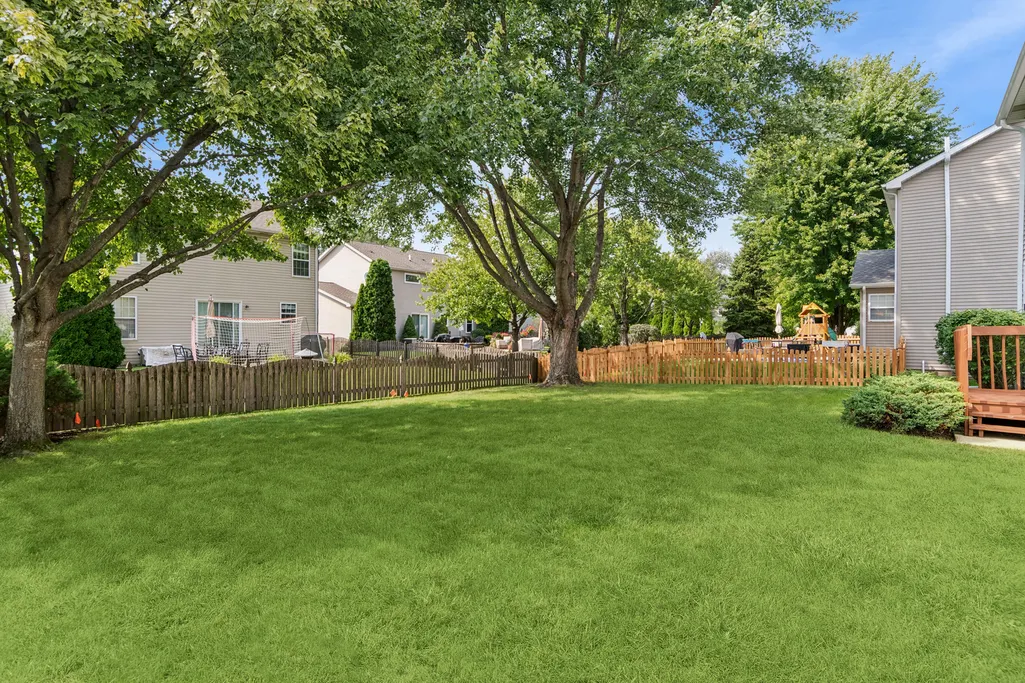
- Lot Size0.2 Acres
Data Source:
Midwest Real Estate Data (MRED)
Property Description
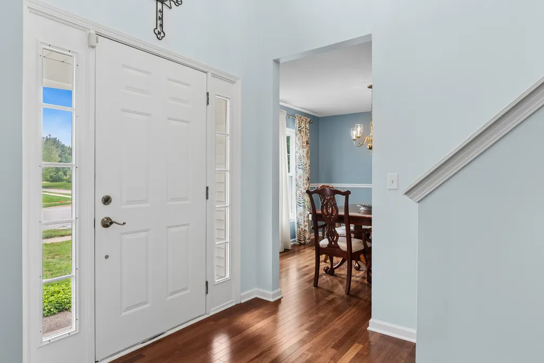
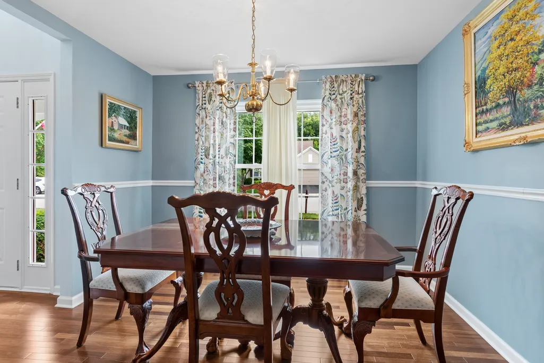
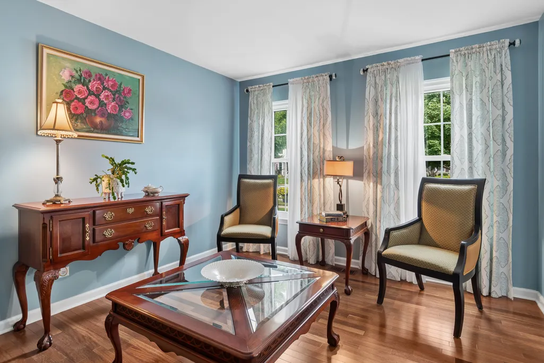
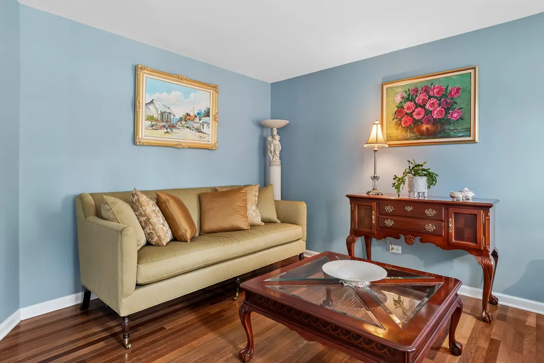
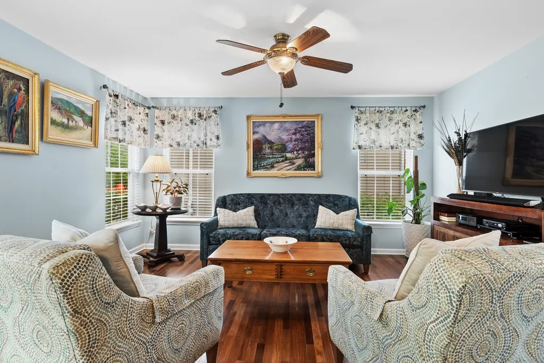
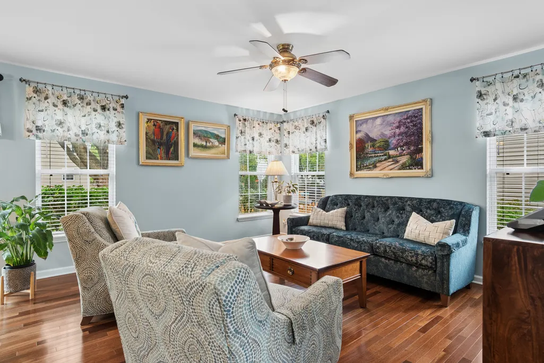
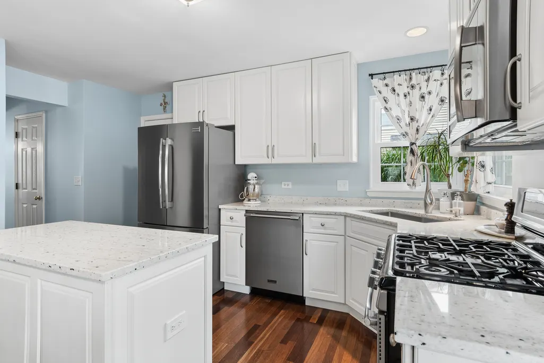
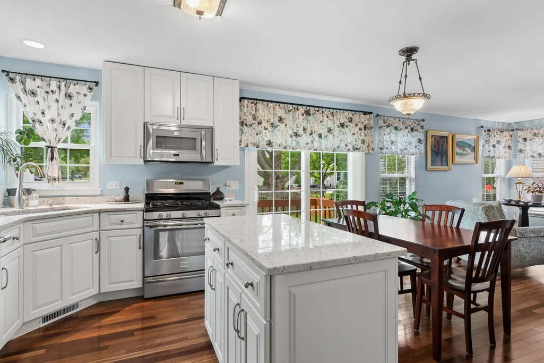
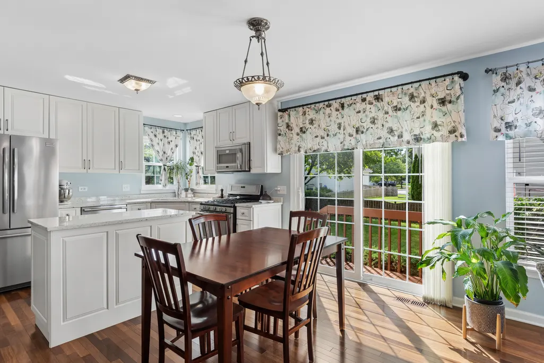
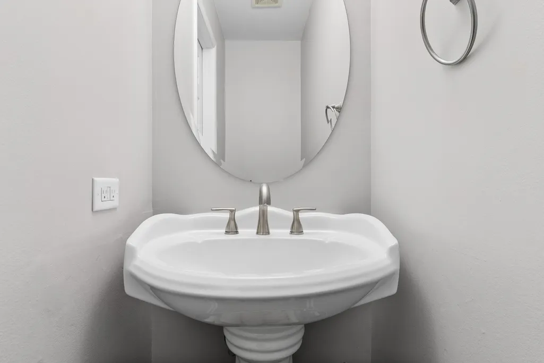
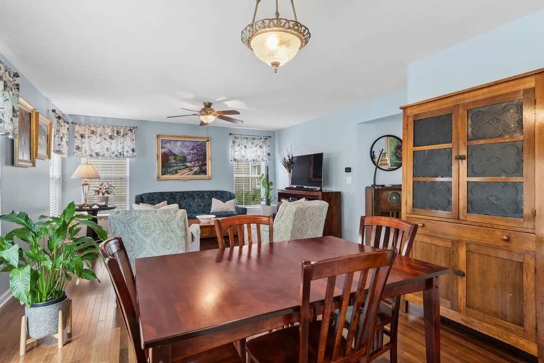
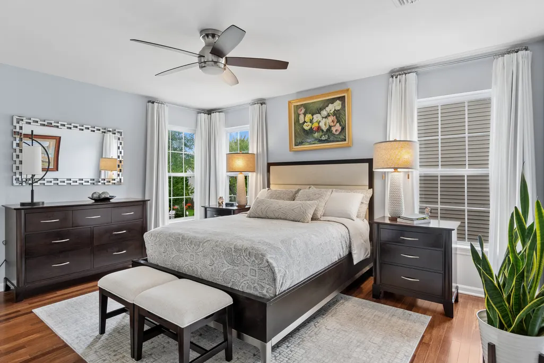
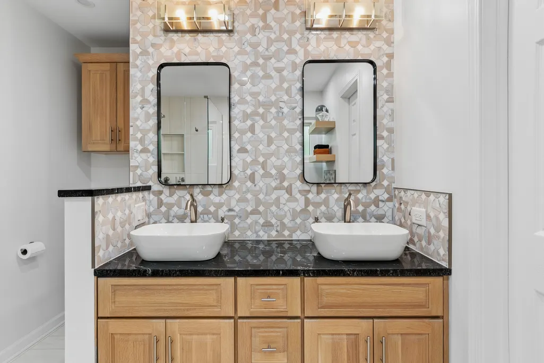
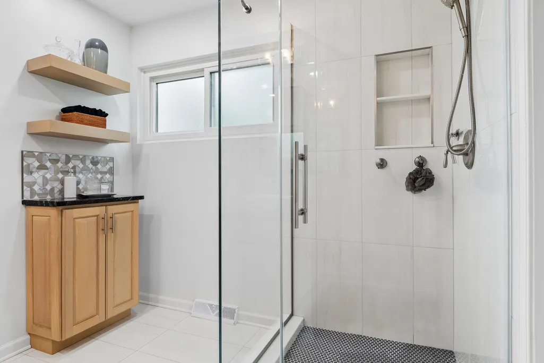
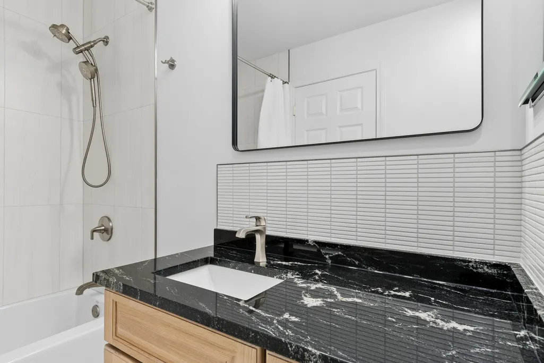
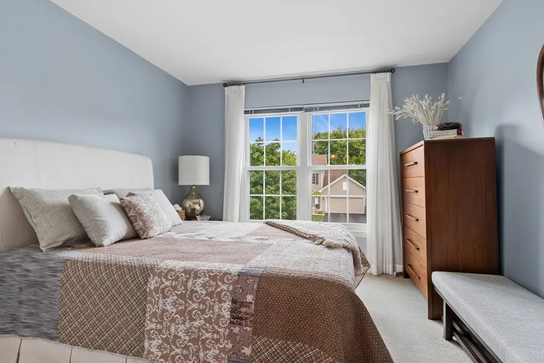
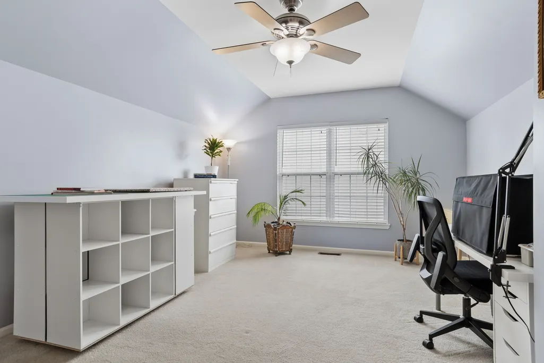
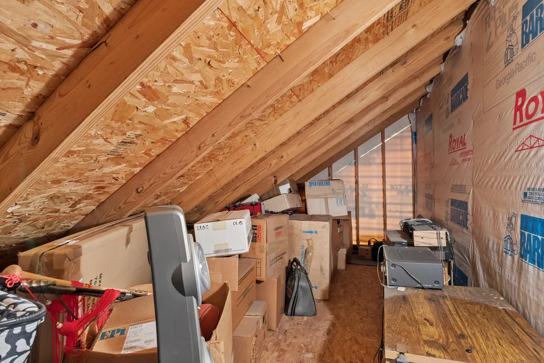
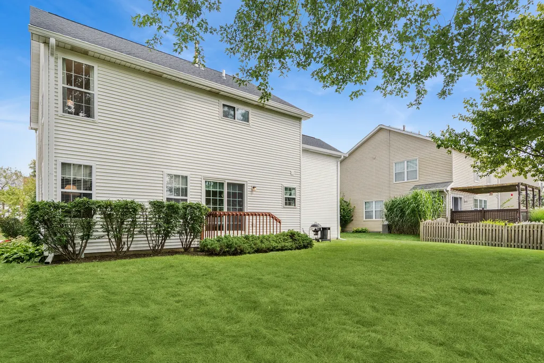
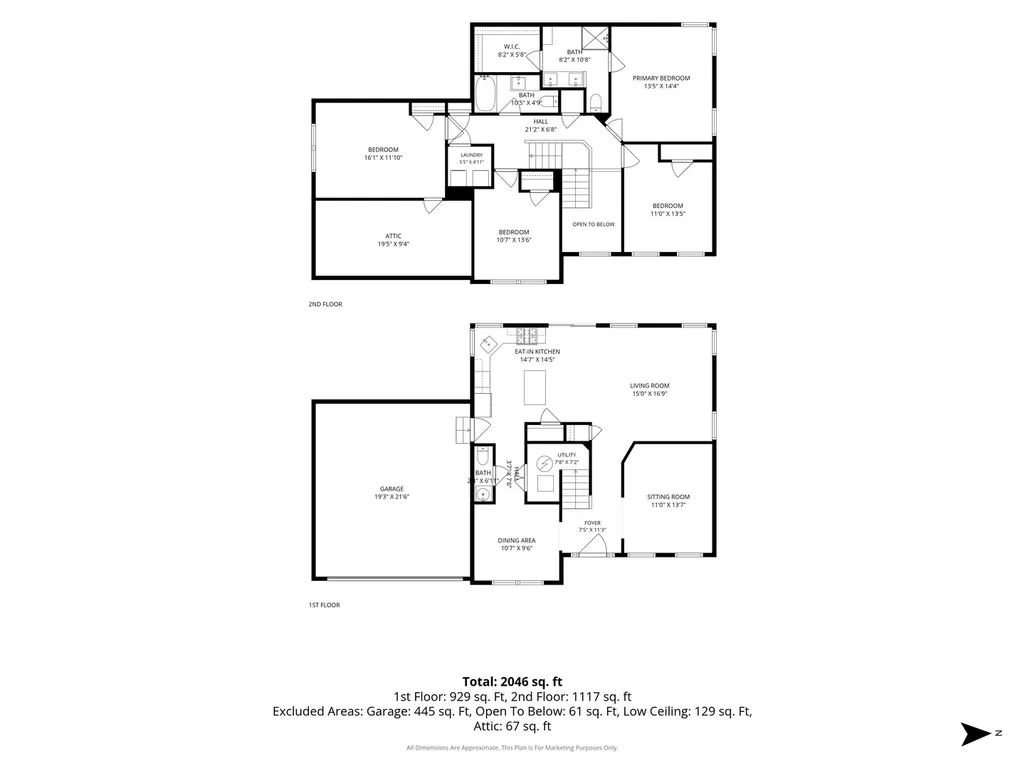
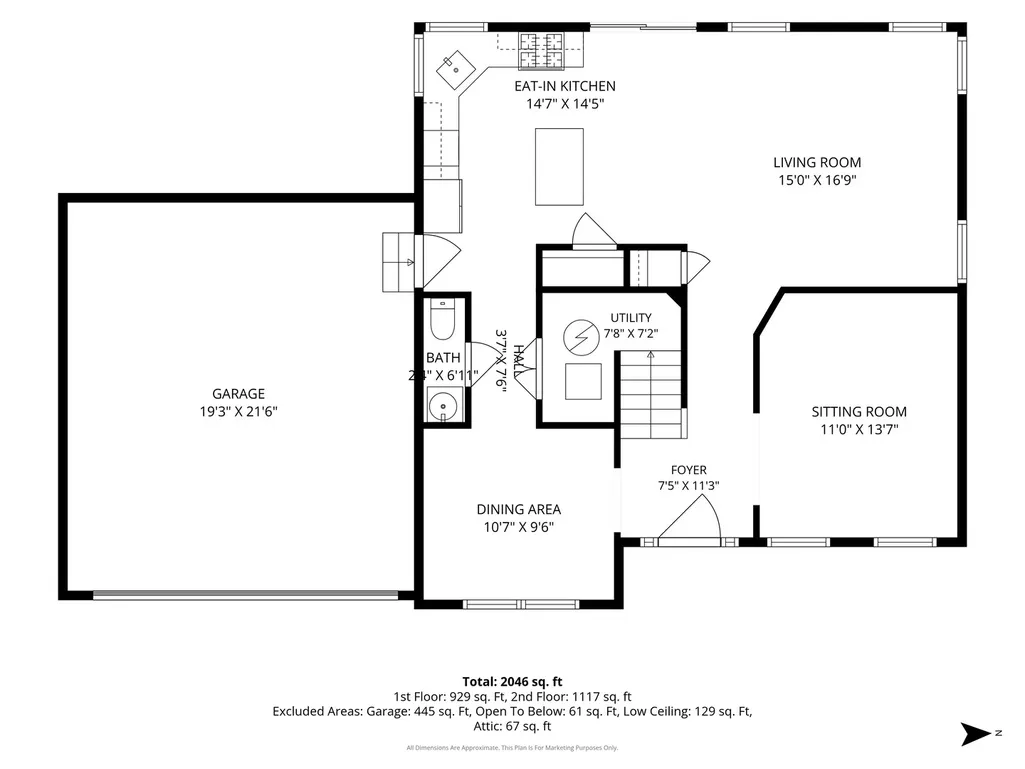
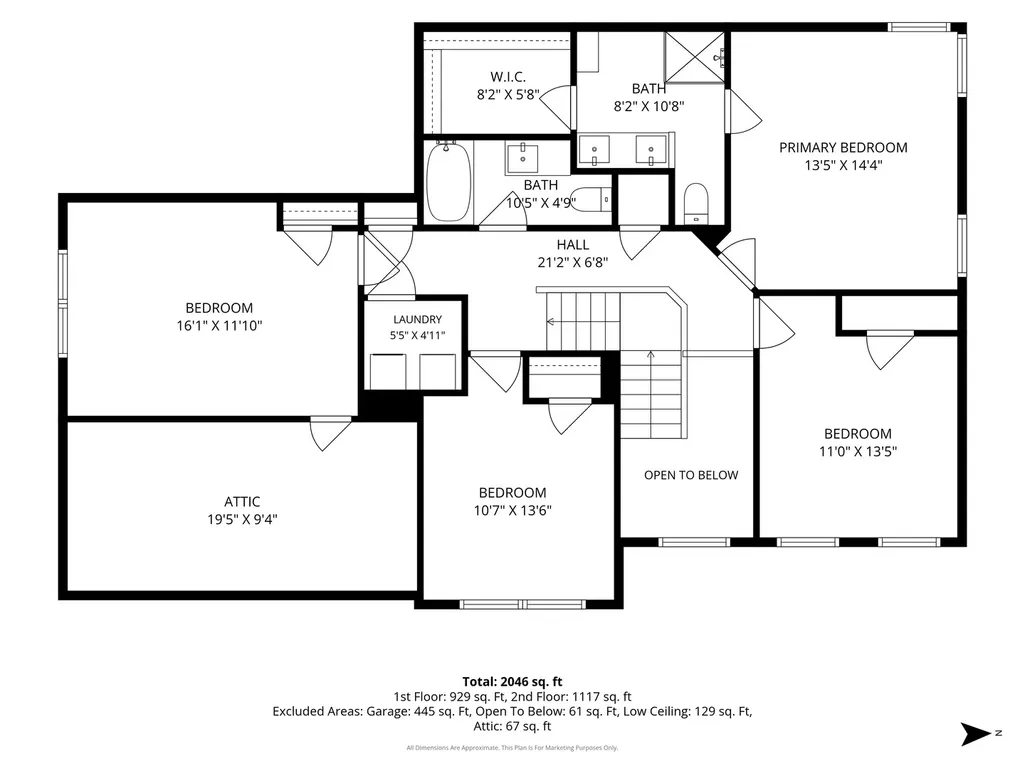
Absolutely STUNNING! Full kitchen remodel, all baths remodeled top to bottom. 4 bedrooms all on 2nd floor. Stunning renovation of both the shared full bath and the primary en suite. Sellers have superb taste and the home shows as well as the photos. Immaculate and well maintained with roof and mechanicals and most windows replaces. Hardwood floors in the main and common areas, including stairs and 2nd floor hall.Original owners have ensured this home is a 10! No basement on this home but you will not miss the storage. 4th bedroom has attic access with abundant storage above garage. Plenty of closets throughout the home both in the bedrooms and hallways. This is homebuyer's dream. FULL Remodel Primary Bath( 2026) Full Remodel Kitchen (2020) Roof Gutters( 2025) Furnace( 2017) A/C(2016) MANY Windows replaced( 2019) A complete list of updates is available for review.
| Elementary School | Middle School | High School |
|---|---|---|
| Steck Elementary School | Fischer Middle School | Waubonsie Valley High School |
| Price History | |
|---|---|
| 9/10/2026 | Listed $475,000 |
General Features
| Living Area | 2156 |
|---|---|
| Sewer | Public Sewer |
| Heating | Natural Gas |
| Cooling | Central Air |
| Possession | Closing |
| Roof | Asphalt |
| HOA Fee | 350 |
| Garage Spaces | 2 |
| Association Fee Includes | Clubhouse,Other |
| Architectural Style | Traditional |
| Construction Materials | Vinyl Siding |
| Year Built | 1994 |
| Township | Naperville |
| Tax Year | 2025 |
| Ownership | Fee Simple w/ HO Assn. |
| Assoc Fee Paid Per | Annually |
| County | DuPage |
| New Construction | No |
| Property Type | Residential |
| Total Rooms | 9 |
| Full Baths | 2 |
| Status | New |
| Directions | Take McCoy Dr; Turn right onto Vaughn Rd.; left onto Adams Way; then right onto Cheshire Dr |
| High School | Waubonsie Valley High School |
| City | Aurora |
| High School District | 204 |
| MLS Area | Aurora / Eola |
| Elementary School | Steck Elementary School |
| Tax Annual Amount | 9249.46 |
| Middle/Junior High School | Fischer Middle School |
| Virtual Tour | https://myimageservices.com/2243-Cheshire-Dr/idx |
| Standard Status | Active |
| Middle/Junior School District | 204 |
| Elementary School District | 204 |
| Property Type | Detached Single |
Interior Features
| Basement | Crawl Space |
|---|---|
| Half Baths | 1 |
| Total Bedrooms | 4 |
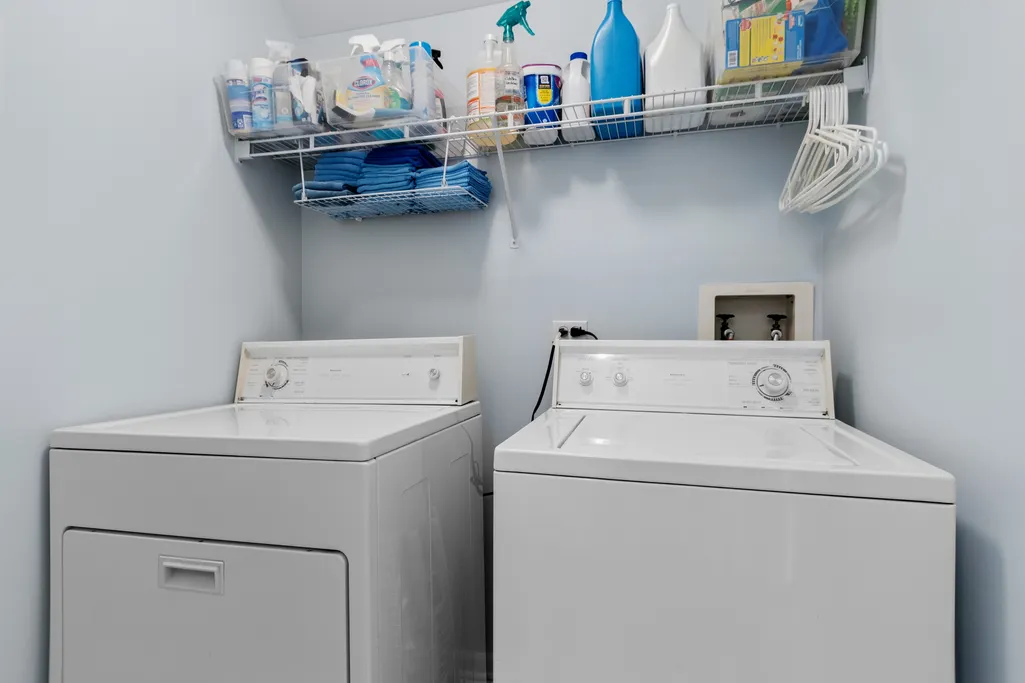
| Room Type | Foyer,Utility Room-1st Floor,Walk In Closet,Attic,Sitting Room |
| LivingAreaSource | Assessor |
| Total Baths | 3 |
| Bedrooms Possible | 4 |
Exterior Features
| Parking Features | Asphalt,Yes,Garage Owned,Attached,Garage |
|---|---|
| Water Source | Public |
| Total Parking | 2 |
| Lot Dimensions | 65x105 |
| Lot Size Acres | 0.2 |
| Waterfront Y/N | No |
Amenities
- Foreclosure
- Views
- Short Sale
- New Construction
- Adult 55+
- Lease To Own
- No HOA Fees
- Furnished
- Primary On Main
- Air Conditioning
- Seller Finance
- Green
- Fixer Upper
- Horse
- Golf
- Fireplace
- Deck
- Garage
- Basement
- Pool
Property vs Single Family Average in 60502
Price
Taxes
Year Built
Visits
 Midwest Real Estate Data (MRED) All information deemed reliable but not guaranteed. All properties are subject to prior sale, change or withdrawal. Neither listing broker(s) or information provider(s) shall be responsible for any typographical errors, misinformation, misprints and shall be held totally harmless. Listing(s) information is provided for consumer's personal, non-commercial use and may not be used for any purpose other than to identify prospective properties consumers may be interested in purchasing. The data relating to real estate for sale on this website comes in part from the Internet Data Exchange program of the Multiple Listing Service. Real estate listings held by brokerage firms other than Real People Realty may be marked with the Internet Data Exchange logo and detailed information about those properties will include the name of the listing broker(s) when required by the MLS. Copyright ©2026 All rights reserved.Based on information submitted to the MLS GRID as of September 14, 2026 5:46 AM UTC All data is obtained from various sources and may not have been verified by broker or MLS GRID. Supplied Open House Information is subject to change without notice.
Data is updated as of September 14, 2026 5:46 AM UTC
Midwest Real Estate Data (MRED) All information deemed reliable but not guaranteed. All properties are subject to prior sale, change or withdrawal. Neither listing broker(s) or information provider(s) shall be responsible for any typographical errors, misinformation, misprints and shall be held totally harmless. Listing(s) information is provided for consumer's personal, non-commercial use and may not be used for any purpose other than to identify prospective properties consumers may be interested in purchasing. The data relating to real estate for sale on this website comes in part from the Internet Data Exchange program of the Multiple Listing Service. Real estate listings held by brokerage firms other than Real People Realty may be marked with the Internet Data Exchange logo and detailed information about those properties will include the name of the listing broker(s) when required by the MLS. Copyright ©2026 All rights reserved.Based on information submitted to the MLS GRID as of September 14, 2026 5:46 AM UTC All data is obtained from various sources and may not have been verified by broker or MLS GRID. Supplied Open House Information is subject to change without notice.
Data is updated as of September 14, 2026 5:46 AM UTC
